


Primary on Main





Address
1935 Quail Roost Drive Sw, Supply, NC
Price
$ 174,900
Property Attributes
- MLS#100550251
- TypeManufactured
- Listing Status Active
- CountyBRUNSWICK
- CitySupply
- AreaQuail Haven
- NeighborhoodSupply
- Zip28462
- StyleManufactured Home
- Year Built1997
- Taxes$ 522
- Price$ 174,900
- Bedrooms3
- Full Bathrooms2
- Half Bathrooms0
- Sqr Footage1106
- Lot Size0.29 Acres
Data Source:
North Carolina Regional MLS (NCRMLS)
Property Description
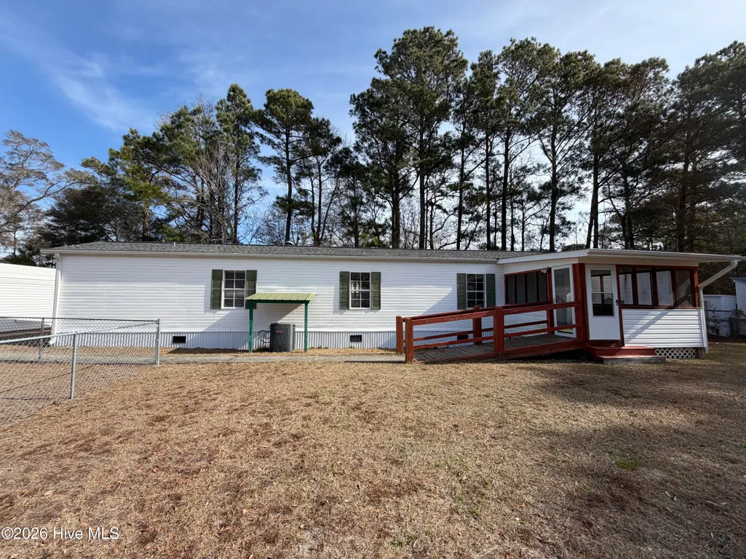
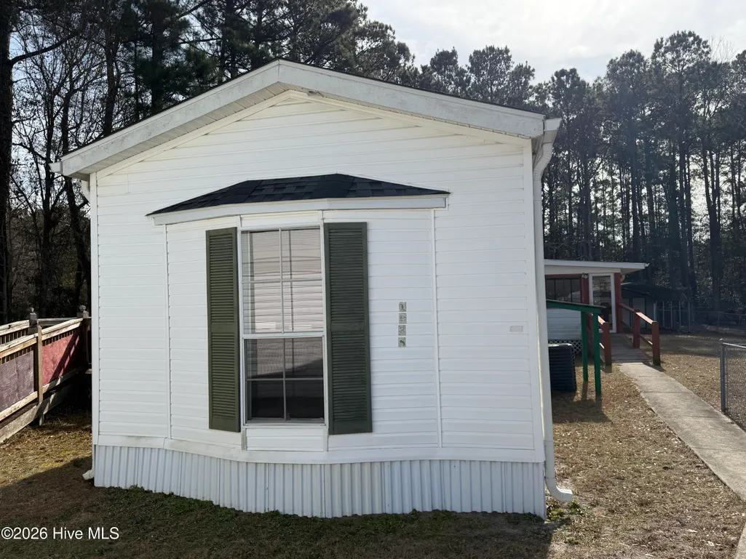
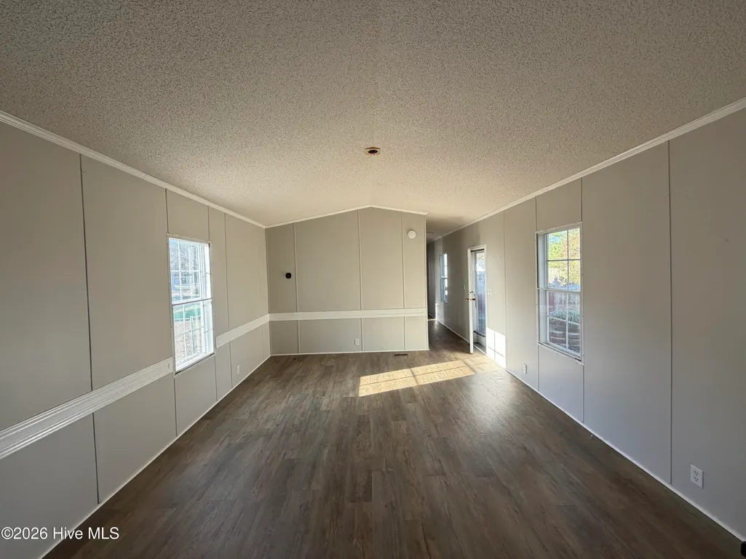
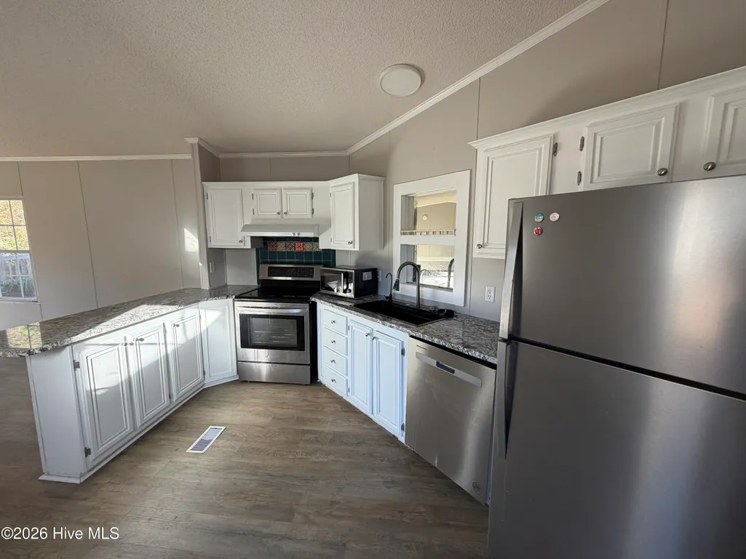
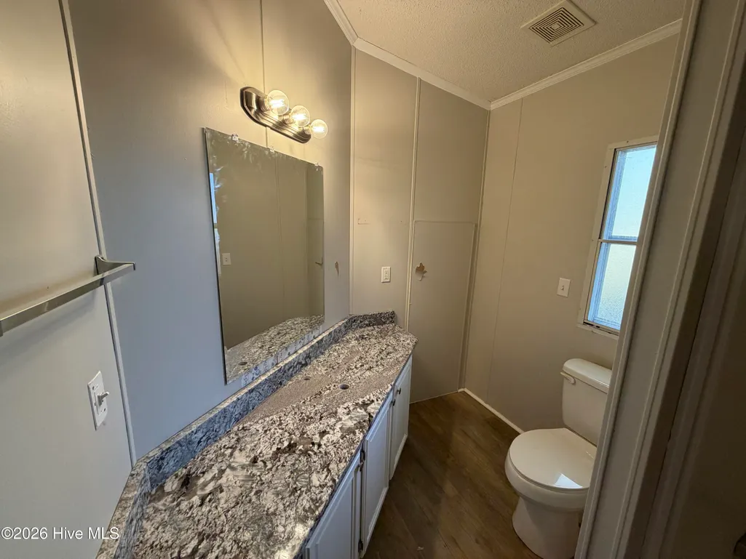
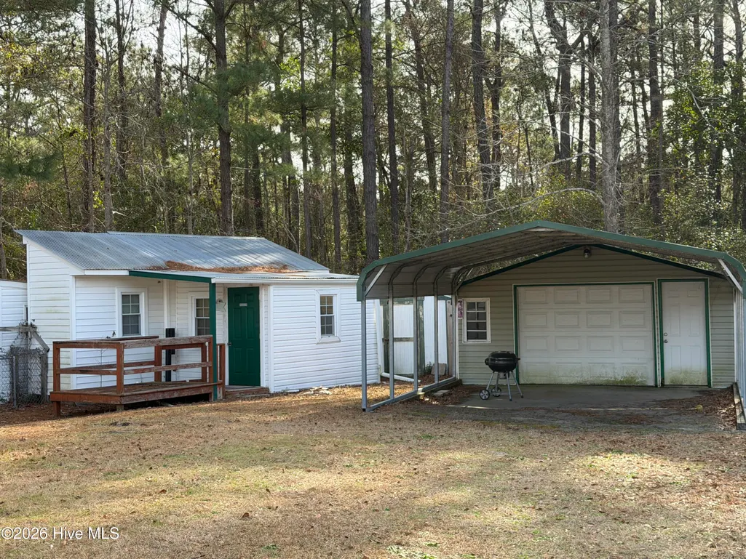
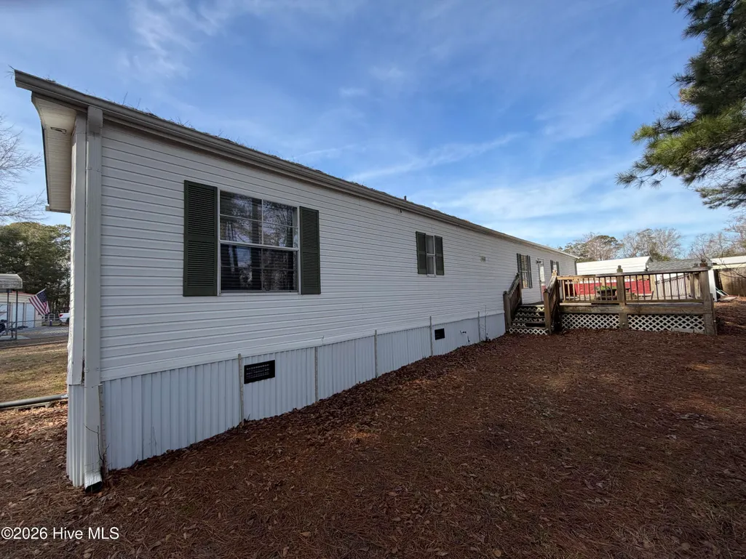
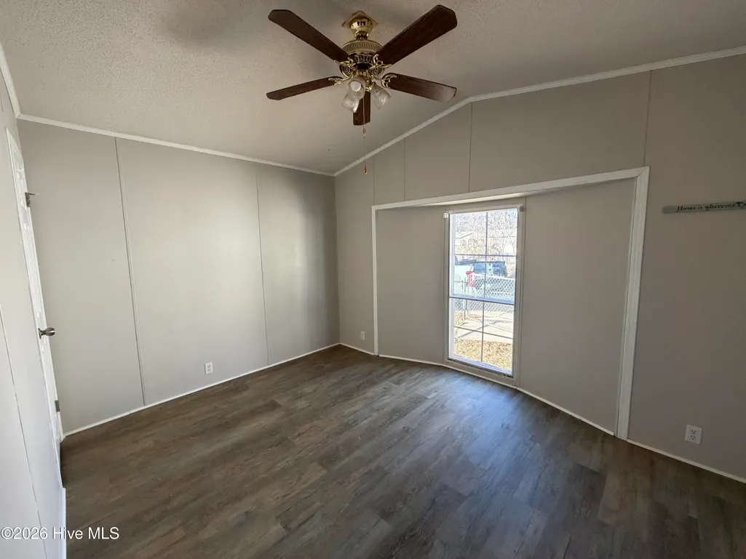
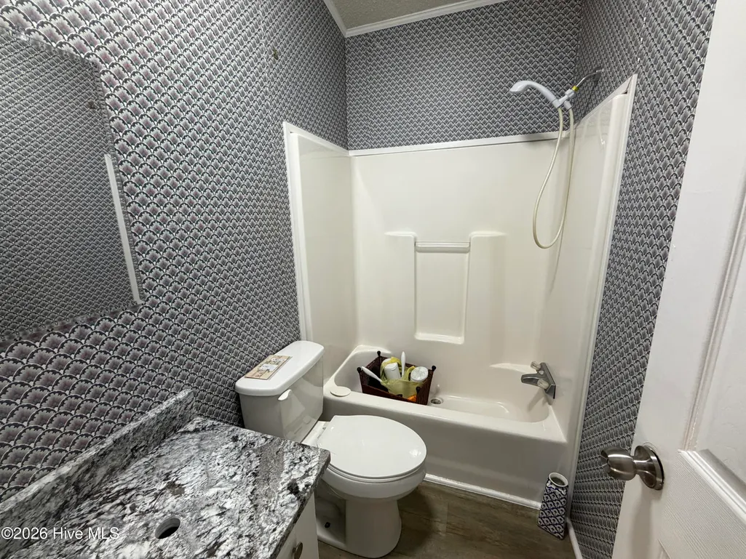
Welcome to your perfect coastal retreat! This inviting 3-bedroom, 2-bath manufactured home is packed with upgrades, outdoor living space, and versatility--ideal for full-time living, a vacation getaway, or an investment property. Inside, the home has been thoughtfully refreshed with luxury vinyl plank flooring throughout, interior paint, and updated granite countertops, creating a clean, modern feel that's completely move-in ready. Enjoy your mornings on the spacious screened front porch and your evenings entertaining on the back deck, both offering comfortable outdoor living spaces to relax and unwind. The fully fenced yard provides privacy and plenty of room for pets, gardening, or outdoor gatherings. One of the standout features of this property is the abundance of additional buildings, offering endless possibilities for storage, workshops, hobby spaces, or a private retreat--perfect as a man cave, she-shed, guest space, or creative studio. The home is tucked away on a large cul-de-sac lot at the back of the community, ensuring minimal traffic and a quiet, peaceful setting. With no HOA fees, you'll enjoy the freedom to truly make this property your own. Centrally located between Wilmington, NC and Myrtle Beach, SC, and just minutes from the sandy shores of Holden Beach, this home offers the ideal blend of coastal convenience and laid-back living. Whether you're seeking a beach escape or a place to settle in and enjoy the coastal lifestyle, this property is one you won't want to miss.
| Elementary School | Middle School | High School |
|---|---|---|
| Virginia Williamson Elementary School | Cedar Grove Middle School | West Brunswick High School |
| Price History | |
|---|---|
| 1/20/2026 | Listed $179,000 |
| 4/1/2026 | 2$176,500 |
| 7/16/2026 | 1$174,900 |
General Features
| Living Area | 1106.0 |
|---|---|
| Heating | Heat Pump,Electric,Forced Air |
| Cooling | Central Air,Heat Pump |
| Utilities | Other |
| Possession | Close Of Escrow,At Closing |
| Roof | Shingle |
| Appliances | Electric Oven,Washer,Refrigerator,Dryer |
| Zoning | Co-R-6000 |
| Patio/Porch Features | Covered,Deck,Porch,Screened |
| Security Features | Smoke Detector(s) |
| Construction Materials | Vinyl Siding,Steel Frame |
| Year Built | 1997 |
| View | None |
| Levels | One |
| Property Subtype | Manufactured Home |
| Tax Year | 2025 |
| Taxes | 522.03 |
| Parcel Number | 231db021 |
| County | Brunswick |
| Operating Expense | 0.0 |
| New Construction | No |
| Property Type | Residential |
| In City Limits? (Y/N) | No |
| Association Amenities | None |
| HOA | No |
| Attached Garage | No |
| Subdivision Name | Quail Haven |
| Garage Y/N | No |
| Other Structures | Shed(s),Storage |
| Total Rooms | 5 |
| Full Baths | 2 |
| Status | Active |
| Directions | Holden Beach Rd to Kirby Rd,turn left into Quail Haven go all the way to the back curve right and turn left onto Quail Roost Rd,follow to the end of the street and you are there. |
| High School | West Brunswick |
| City | Supply |
| High School District | Brunswick County Schools |
| Lot Size Units | Acres |
| Lot Size Square Feet | 12807.0 |
| Carport Spaces | 1.0 |
| Carport Y/N | No |
| Elementary School | Virginia Williamson |
| Property Attached Y/N | No |
| Land Lease Y/N | No |
| Home Warranty Y/N | No |
| Middle/Junior High School | Cedar Grove |
| Lease Considered Y/N | No |
| Structure Type | Steel Frame |
| Living Area Units | Square Feet |
| Standard Status | Active |
| Tax Assessed Value | 94160 |
| Tax Lot | 21 |
| Legal Description | L-21 S-4 Quail Haven Plat N/190 |
| IslandOrMainland | Mainland |
Interior Features
| Interior Amenities | Blinds/Shades |
|---|---|
| Flooring | LVT/LVP |
| Water Heater | Electric |
| Master Bed Level | Primary Living Area |
| Total Stories | 1 |
| Basement (Y/N) | No |
| Air Conditioning Y/N | Yes |
| Heating Y/N | Yes |
| Fireplace Y/N | No |
| Laundry Features | In Hall |
| Total Bedrooms | 3 |
| Entry Level | 1 |
| Room Type | Living Room,Dining Area,Master Bedroom,Bedroom 2,Bedroom 3 |
| Total Baths | 2 |
| Living Area Range | 1000 - 1199 |
| SmokingYN | No |
Exterior Features
| Exterior Finish | Vinyl Siding |
|---|---|
| Fencing | Chain Link,Back Yard,Wood,Front Yard |
| Parking Features | Off Street,Unpaved |
| Lot Features | Front Yard |
| Water Source | Well |
| Total Parking | 0.0 |
| Lot Size Area | 0.29 |
| Foundation Details | Crawl Space |
| Spa | No |
| Building Area Total | 1106.0 |
| Lot Dimensions | See Plat Map |
| Lot Size Acres | 0.29 |
| Road Surface Type | Paved |
| Frontage Type | See Remarks |
| Waterfront Y/N | No |
| Road Frontage Type | Private Road,Paved |
| Crops Included Y/N | No |
| Horse Y/N | No |
Amenities
- Foreclosure
- Views
- Short Sale
- New Construction
- Adult 55+
- Lease To Own
- No HOA Fees
- Furnished
- Primary On Main
- Air Conditioning
- Seller Finance
- Green
- Fixer Upper
- Horse
- Golf
- Fireplace
- Deck
- Garage
- Basement
- Pool
Property vs Manufactured Average in 28462
Price
Taxes
Year Built
Visits
 The data relating to real estate on this web site comes in part from the Internet Data Exchange program of Hive MLS LLC, and is updated as of September 25, 2026 1:15 PM UTC All information is deemed reliable but not guaranteed and should be independently verified. All properties are subject to prior sale, change, or withdrawal. Neither listing broker(s) nor Wilmington shall be responsible for any typographical errors, misinformation, or misprints, and shall be held totally harmless from any damages
