


Waterfront - New Construction - Primary on Main
Address
580 S Windward Drive Sw, Supply, NC
Price
$ 234,000
Property Attributes
- MLS#100606343
- TypeManufactured
- Listing Status Active
- CountyBRUNSWICK
- CitySupply
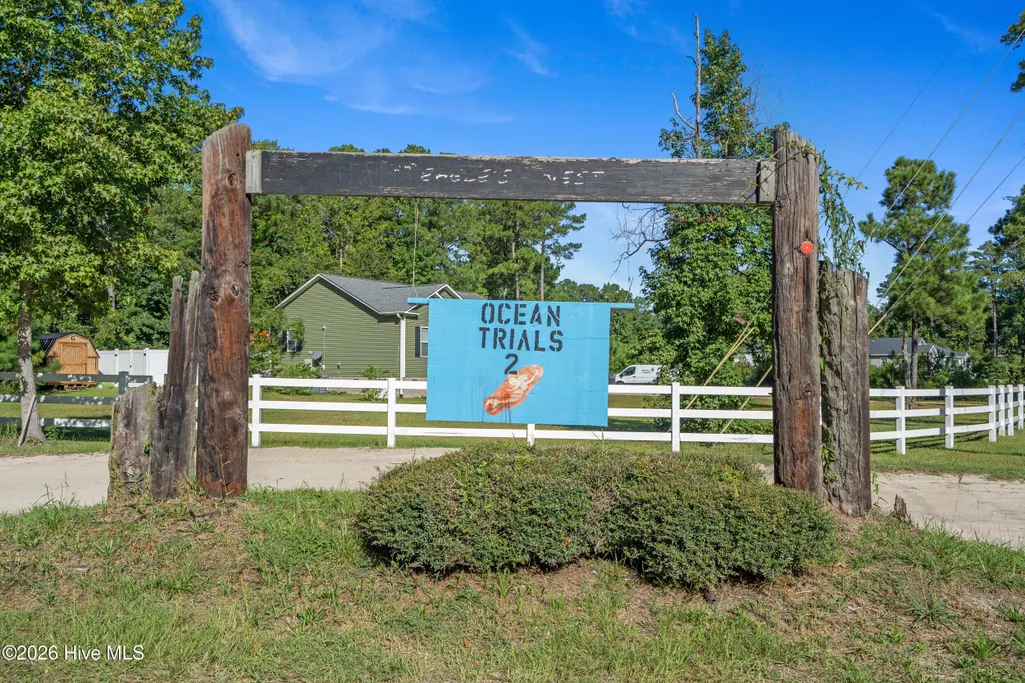
- AreaOcean Trail II
- NeighborhoodSupply
- Zip28462
- StyleManufactured Home
- Year Built2026
- Taxes$ 59
- Price$ 234,000
- Bedrooms3
- Full Bathrooms2
- Half Bathrooms0
- Sqr Footage1475
- Lot Size0.17 Acres
Data Source:
North Carolina Regional MLS (NCRMLS)
Property Description
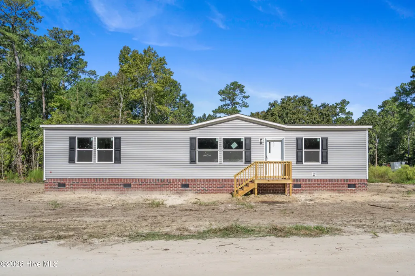
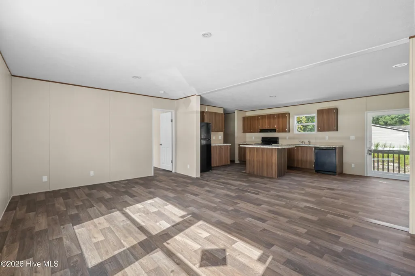
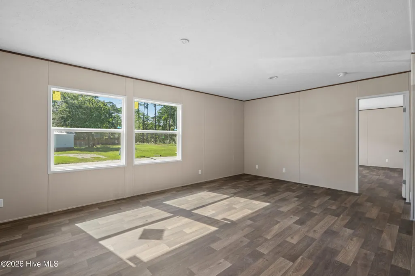
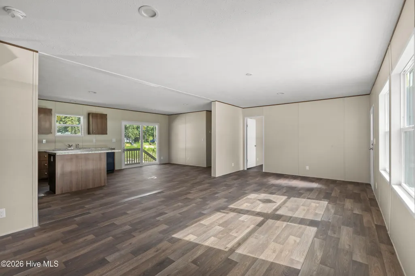
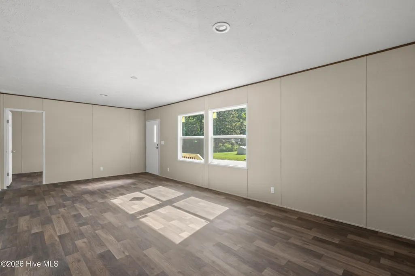
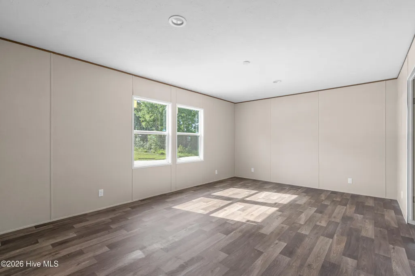
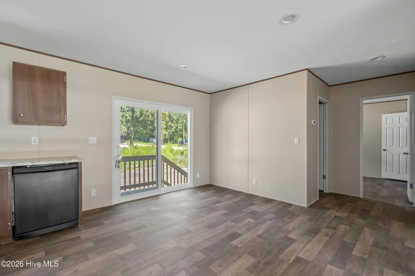
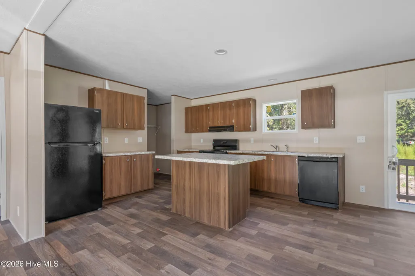
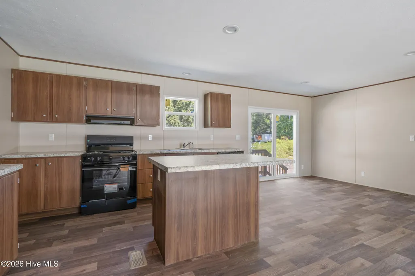
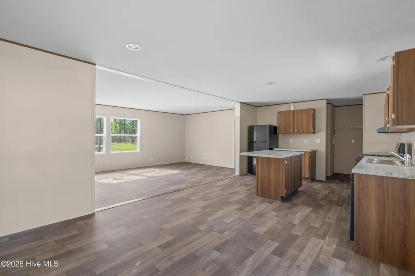
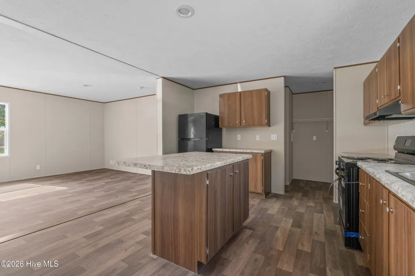
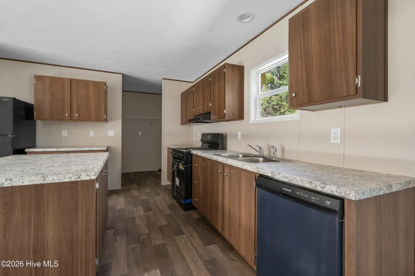
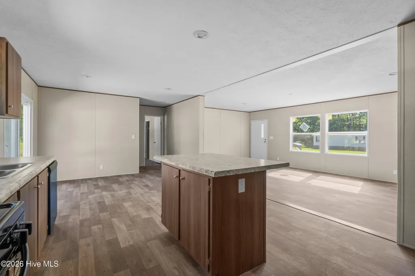
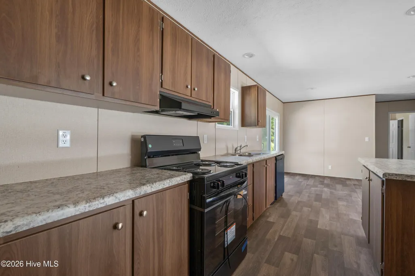
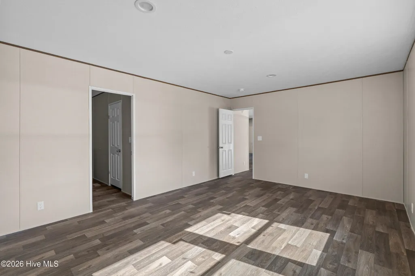
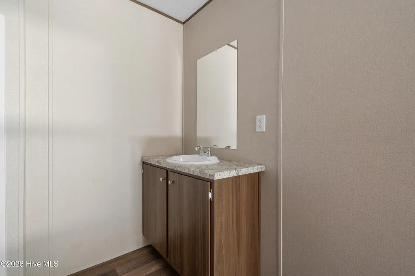
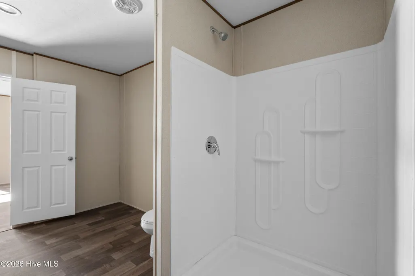
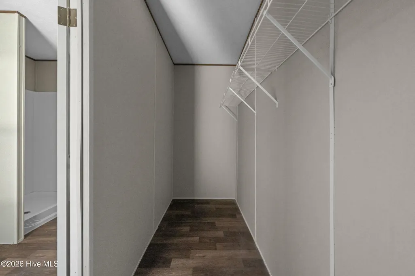
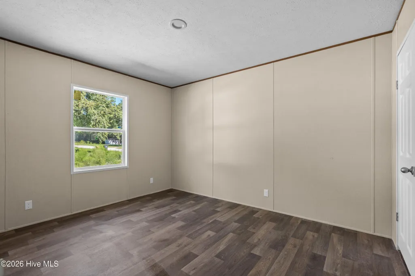
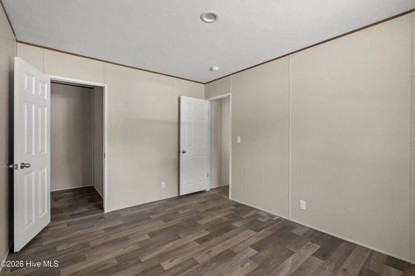
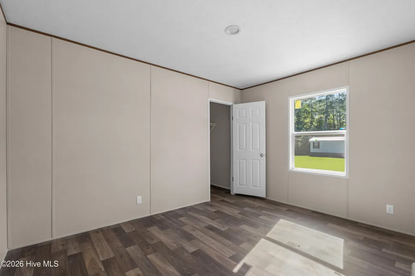
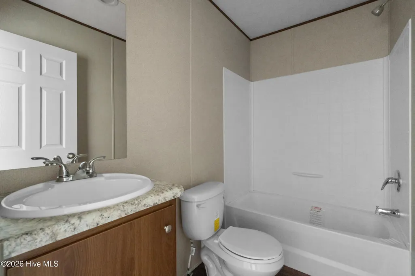
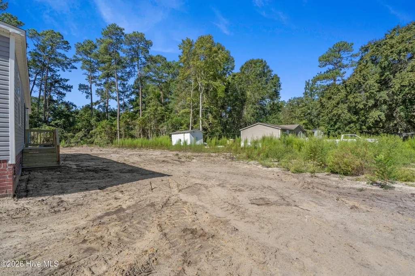
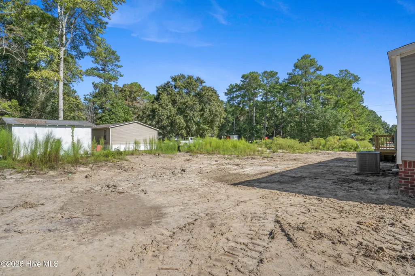
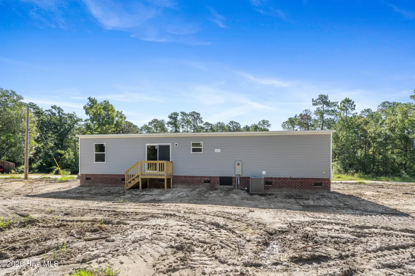
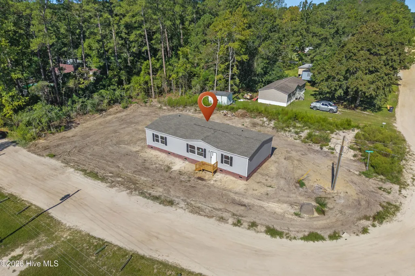
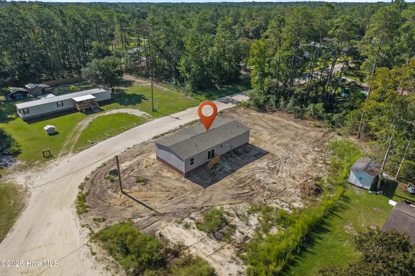
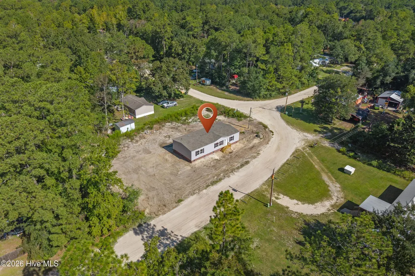
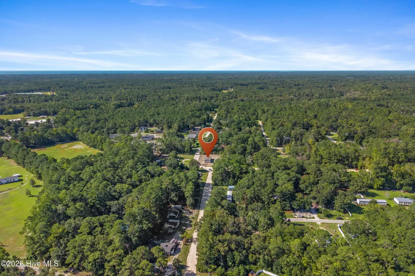
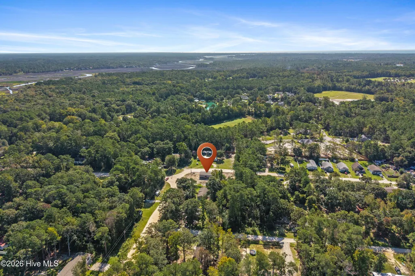
BRAND NEW • NEVER LIVED IN • NO HOA This is the coastal lifestyle without the HOA rules and restrictions. There is no renovation list! Built in April 2026, this beautifully designed 3-bedroom, 2-bath double-wide offers approximately 1,475 heated square feet on a deeded corner lot in Ocean Trails II. No HOA dues. No HOA restrictions. Plenty of room for the boat, RV, golf cart, and all the toys that make coastal living fun! Step inside and you'll immediately appreciate the bright, open-concept floor plan designed for both everyday living and entertaining. The spacious kitchen features a center island, appliances, abundant cabinetry, and plenty of storage, with a separate dining area adding even more flexibility. The split-bedroom layout provides privacy, with an oversized primary suite featuring a walk-in closet and large en-suite bath with a shower. Two additional bedrooms offer room for guests, family, an office, or whatever fits your lifestyle. The second full bathroom includes a tub. Outside, there's room to spread out and enjoy your property your way. The corner lot, permanent foundation, brick underpinning, private well and septic, and generous outdoor space check important boxes, while ample parking makes bringing the boat or RV home easy. A nearby public boat ramp makes getting on the water convenient, and Holden Beach and the Atlantic Ocean are less than six miles away. You'll also be close to Shallotte, Oak Island beaches, shopping, dining and everyday conveniences, with Southport's waterfront and coastal attractions an easy drive away. Brand new. Never lived in. No HOA. Boat and RV friendly. Close to the beach. Whether you are looking for a full-time home, weekend getaway, or investment property, this one gives you the freedom to enjoy coastal Carolina without the hassle. Come take a look; you may have just found your new home at the coast!
| Elementary School | Middle School | High School |
|---|---|---|
| Virginia Williamson Elementary School | Cedar Grove Middle School | West Brunswick High School |
| Price History | |
|---|---|
| 9/25/2026 | Listed $234,000 |
General Features
| Living Area | 1475.0 |
|---|---|
| Heating | Heat Pump,Electric |
| Cooling | Heat Pump |
| Utilities | Cable Available |
| Possession | Close Of Escrow,At Closing |
| Roof | See Remarks |
| Zoning | CO-RR |
| Patio/Porch Features | None |
| Pool Features | None |
| Construction Materials | See Remarks,Vinyl Siding |
| Year Built | 2026 |
| View | None |
| Levels | One |
| Property Subtype | Manufactured Home |
| Tax Year | 2026 |
| Taxes | 59.2 |
| Parcel Number | 200bb006 |
| County | Brunswick |
| Operating Expense | 0.0 |
| New Construction | Yes |
| Property Type | Residential |
| In City Limits? (Y/N) | No |
| HOA | No |
| Attached Garage | No |
| Subdivision Name | Ocean Trail II |
| Garage Y/N | No |
| Total Rooms | 5 |
| Full Baths | 2 |
| Status | Active |
| Directions | From Stone Chimney Road,turn onto S Windward Drive (Ocean Trails II) and then stay left on S Windward Drive and the property is on the corner. |
| High School | West Brunswick |
| City | Supply |
| High School District | Brunswick County Schools |
| Lot Size Units | Acres |
| Lot Size Square Feet | 7405.0 |
| Carport Spaces | 0.0 |
| Carport Y/N | No |
| Elementary School | Virginia Williamson |
| Property Attached Y/N | Yes |
| Land Lease Y/N | No |
| Home Warranty Y/N | No |
| Middle/Junior High School | Cedar Grove |
| Property Condition | New Construction |
| Lease Considered Y/N | No |
| Structure Type | See Remarks |
| Living Area Units | Square Feet |
| Standard Status | Active |
| Tax Assessed Value | 10000 |
| Tax Lot | 6 |
| Legal Description | L-6 B-C Plat K/316 |
| IslandOrMainland | Mainland |
Interior Features
| Interior Amenities | Walk-in Closet(s),Kitchen Island,Walk-in Shower,Walk-In Closet(s) |
|---|---|
| Basement | None |
| Master Bed Level | Primary Living Area |
| Total Stories | 1 |
| Basement (Y/N) | No |
| Air Conditioning Y/N | No |
| Heating Y/N | Yes |
| Fireplace Y/N | No |
| Total Bedrooms | 3 |
| Attic Features | None |
| Entry Level | 1 |
| Room Type | Master Bedroom,Bedroom 2,Bedroom 3,Living Room,Dining Area |
| Total Baths | 2 |
| Living Area Range | 1400 - 1599 |
| SmokingYN | No |
Exterior Features
| Exterior Amenities | None |
|---|---|
| Exterior Finish | Vinyl Siding |
| Fencing | None |
| Parking Features | Unpaved |
| Lot Features | Corner Lot,Cleared |
| Total Parking | 0.0 |
| Lot Size Area | 0.17 |
| Foundation Details | Block,Crawl Space |
| Spa | No |
| Building Area Total | 1475.0 |
| Lot Dimensions | 52 x 150 x 50 x 150 |
| Lot Size Acres | 0.17 |
| Frontage Type | See Remarks |
| Waterfront Y/N | No |
| Road Frontage Type | Private Road,Unpaved |
| Crops Included Y/N | No |
| Horse Y/N | No |
Amenities
- Foreclosure
- Views
- Short Sale
- New Construction
- Adult 55+
- Lease To Own
- No HOA Fees
- Furnished
- Primary On Main
- Air Conditioning
- Seller Finance
- Green
- Fixer Upper
- Horse
- Golf
- Fireplace
- Deck
- Garage
- Basement
- Pool
Property vs Manufactured Average in 28462
Price
Taxes
Year Built
 The data relating to real estate on this web site comes in part from the Internet Data Exchange program of Hive MLS LLC, and is updated as of September 25, 2026 1:15 PM UTC All information is deemed reliable but not guaranteed and should be independently verified. All properties are subject to prior sale, change, or withdrawal. Neither listing broker(s) nor Wilmington shall be responsible for any typographical errors, misinformation, or misprints, and shall be held totally harmless from any damages
