


New Construction - Primary on Main

Address
516 N Grant Street, Beulaville, NC
Price
$ 269,000
Property Attributes
- MLS#100570316
- TypeSingle Family
- Listing Status Active
- CountyDUPLIN
- CityBeulaville
- NeighborhoodBeulaville
- Zip28518
- StyleSingle Family Residence
- Year Built2026
- Price$ 269,000
- Bedrooms4
- Full Bathrooms2
- Half Bathrooms0
- Sqr Footage1809
- Lot Size0.15 Acres
Data Source:
North Carolina Regional MLS (NCRMLS)
Property Description
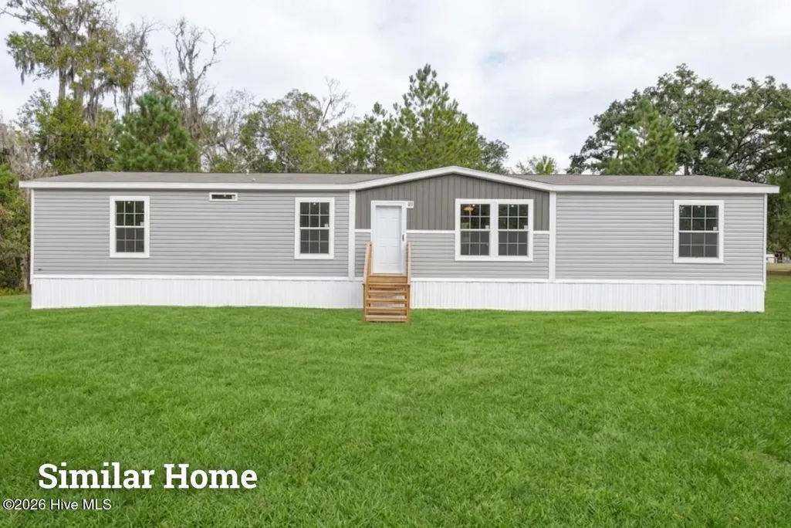
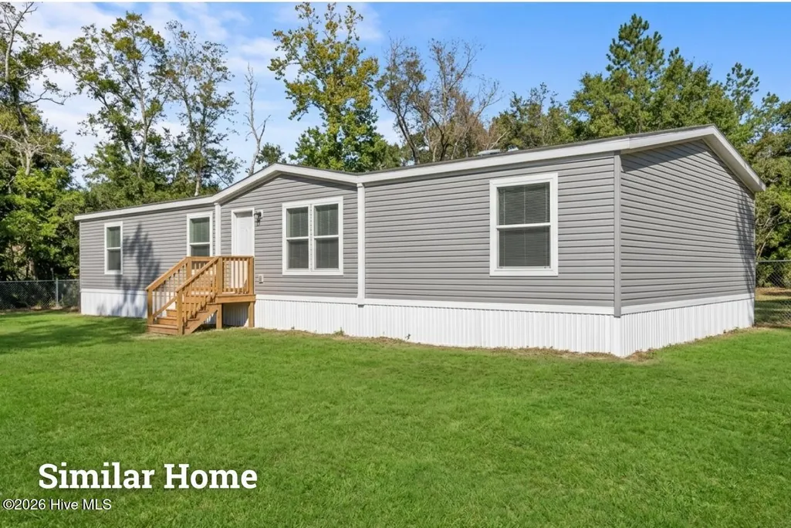
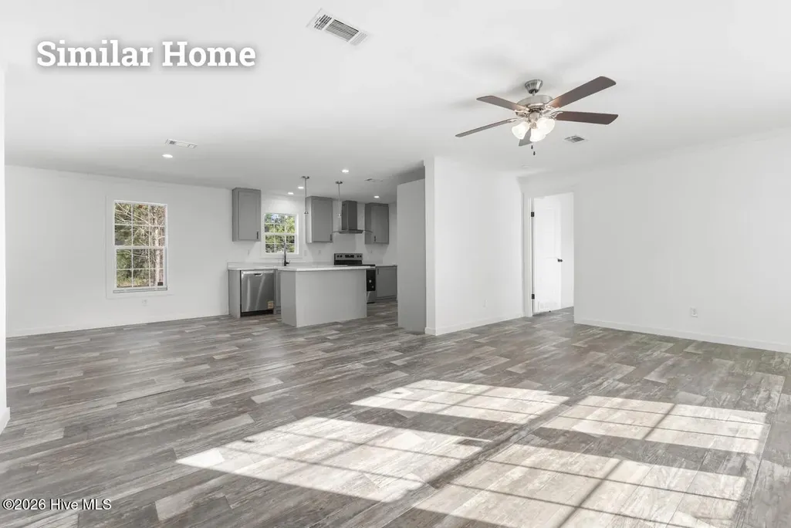
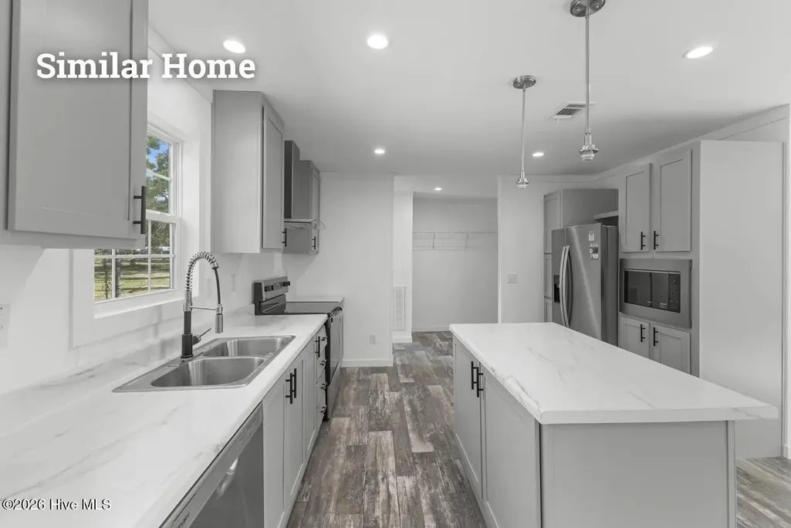
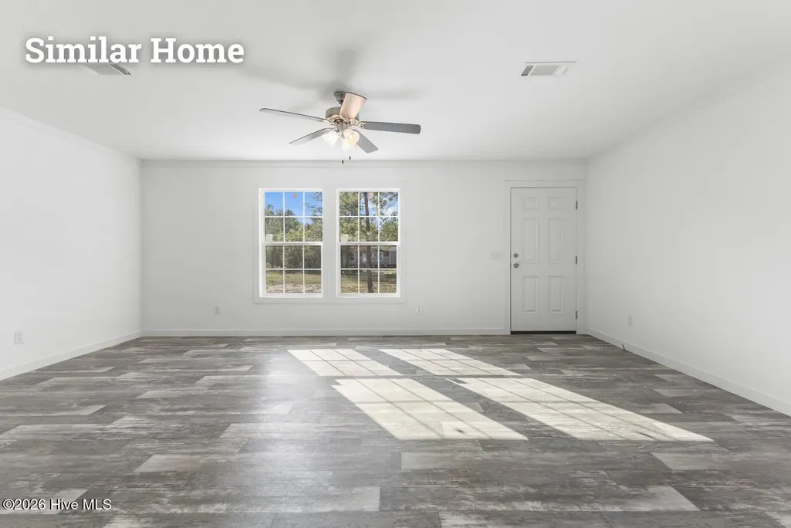
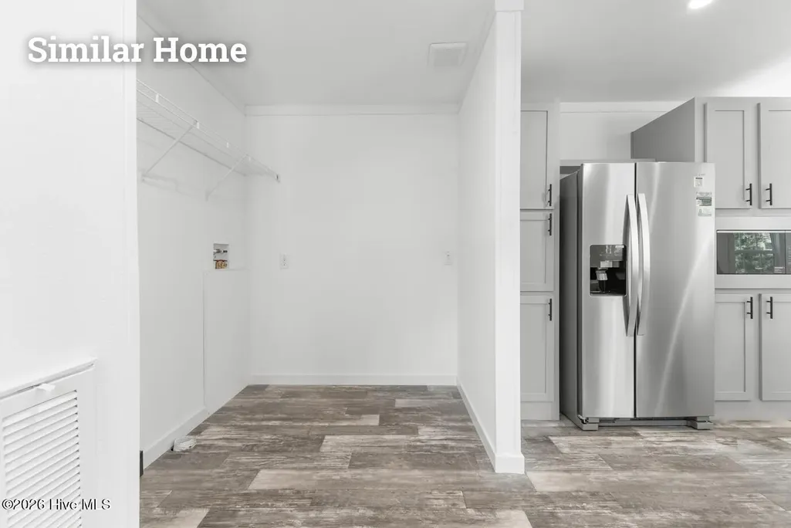
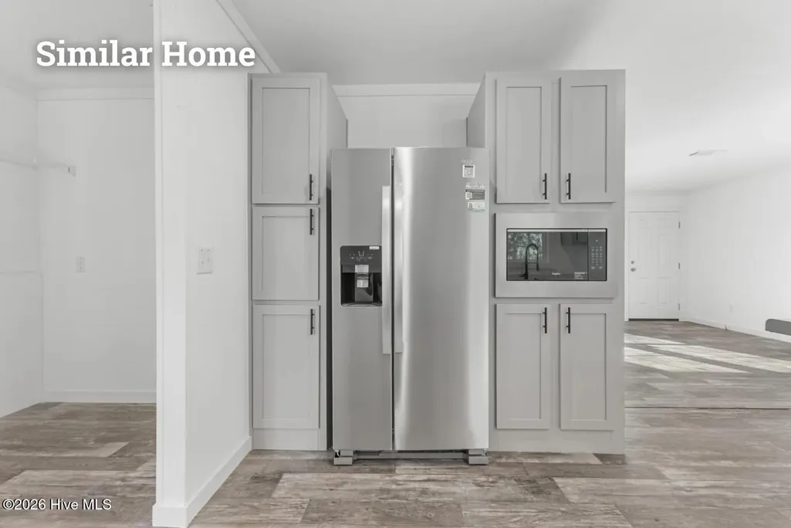
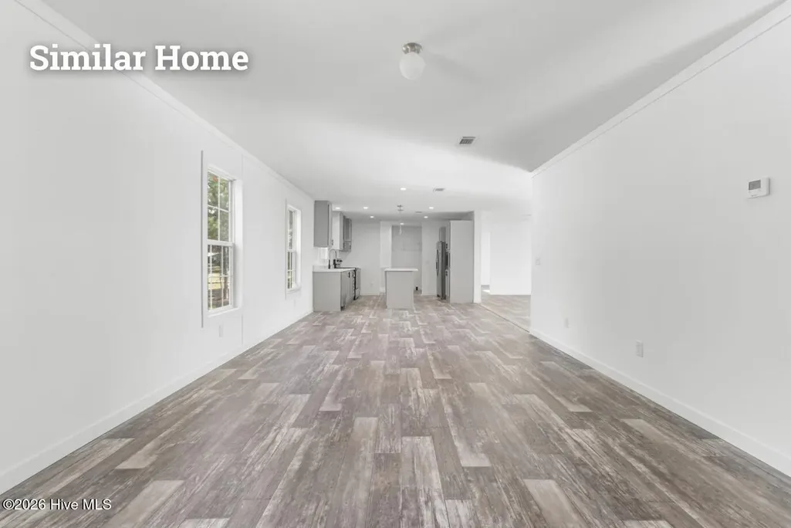
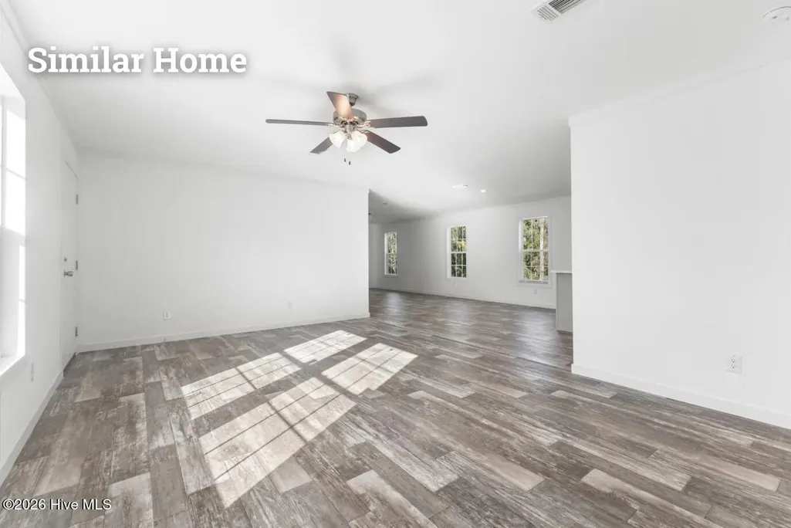
Step into the comfort and space you have been searching for in this beautiful 4-bedroom, 2-bath home with 1,809 heated square feet of thoughtfully designed living space. From the moment you enter, you are welcomed by an open and airy floor plan that creates the perfect setting for both relaxing evenings at home and entertaining family and friends. The heart of the home is the spacious kitchen, featuring a large center island, abundant cabinetry, and generous counter space that makes meal preparation both easy and enjoyable. The kitchen flows effortlessly into the dining and living areas, allowing everyone to stay connected. The private primary suite is designed as a peaceful retreat, complete with a spacious bedroom, dual vanities, a soaking tub, separate shower, and plenty of storage. Three additional bedrooms provide room for family, guests, a home office, or hobbies--giving you the flexibility today's buyers want most. Outside, the property offers the quiet charm of small-town living while remaining conveniently close to local shopping, dining, and everyday necessities. With its combination of space, comfort, and modern design, this home delivers the lifestyle buyers are looking for and the value they will appreciate for years to come.
| Elementary School | Middle School | High School |
|---|---|---|
| Beulaville Elementary School | Beulaville Middle School | East Duplin High School |
| Price History | |
|---|---|
| 4/29/2026 | Listed $269,000 |
General Features
| Living Area | 1809.0 |
|---|---|
| Heating | Electric,Heat Pump |
| Cooling | Central Air |
| Utilities | Sewer Connected,Water Connected |
| Possession | Close Of Escrow,At Closing |
| Roof | Shingle |
| Appliances | Dishwasher,Electric Range |
| Zoning | LT |
| Patio/Porch Features | None |
| Pool Features | None |
| Security Features | Smoke Detector(s) |
| Construction Materials | Vinyl Siding,Wood Frame |
| Year Built | 2026 |
| Style | STR |
| View | None |
| Levels | One |
| Property Subtype | Single Family Residence |
| Tax Year | 2026 |
| Parcel Number | 346319713022 |
| Waterfront Features | None |
| Accessibility | None |
| County | Duplin |
| Operating Expense | 0.0 |
| New Construction | Yes |
| Property Type | Residential |
| In City Limits? (Y/N) | Yes |
| HOA | No |
| Attached Garage | No |
| Subdivision Name | Other |
| Garage Y/N | No |
| Total Rooms | 8 |
| Full Baths | 2 |
| Status | Active |
| Directions | From Richlands,go west on Richlands Hwy towards Beulaville. Make a right on N Grant St. Destination is on right. |
| High School | East Duplin |
| City | Beulaville |
| High School District | Duplin |
| Lot Size Units | Acres |
| Lot Size Square Feet | 6534.0 |
| Carport Spaces | 0.0 |
| Carport Y/N | No |
| Elementary School | Beulaville |
| Property Attached Y/N | No |
| Land Lease Y/N | No |
| Home Warranty Y/N | No |
| Middle/Junior High School | Beulaville |
| Property Condition | To Be Built |
| Lease Considered Y/N | No |
| Structure Type | Wood Frame,Modular |
| Living Area Units | Square Feet |
| Standard Status | Active |
| Tax Assessed Value | 35649 |
| Legal Description | 2024:BEULAVILLE METHODIST CHURCH THRU SOUTHEASTERN JURISDICTION OF THE UNITED METHODIST CHURCH WAS 07-E014) |
| IslandOrMainland | Mainland |
Interior Features
| Interior Amenities | None |
|---|---|
| Basement | None |
| Flooring | LVT/LVP |
| Furnished Y/N | Unfurnished |
| Water Heater | Electric |
| Master Bed Level | Primary Living Area |
| Total Stories | 1 |
| Basement (Y/N) | No |
| Air Conditioning Y/N | Yes |
| Heating Y/N | Yes |
| Fireplace Y/N | No |
| Laundry Features | Dryer Hookup,Washer Hookup |
| Total Bedrooms | 4 |
| Attic Features | None |
| Entry Level | 1 |
| Room Type | Master Bedroom,Bedroom 1,Bedroom 2,Bedroom 3,Bedroom 4,Living Room,Dining Room,Dining Area,Family Room,Utility Room,Bathroom 1,Bathroom 2 |
| Unit Type | 4 Bedroom Or More |
| Total Baths | 2 |
| Living Area Range | 1800 - 1999 |
| SmokingYN | No |
Exterior Features
| Exterior Finish | Vinyl Siding |
|---|---|
| Fencing | None |
| Parking Features | On Site |
| Water Source | County Water |
| Total Parking | 0.0 |
| Lot Size Area | 0.15 |
| Foundation Details | Crawl Space |
| Spa | No |
| Building Area Total | 1809.0 |
| Lot Dimensions | 90x125x80x125 |
| Lot Size Acres | 0.15 |
| Frontage Type | See Remarks |
| Waterfront Y/N | No |
| Road Frontage Type | City Street,State Road |
| Crops Included Y/N | No |
| Horse Y/N | No |
Amenities
- Foreclosure
- Views
- Short Sale
- New Construction
- Adult 55+
- Lease To Own
- No HOA Fees
- Furnished
- Primary On Main
- Air Conditioning
- Seller Finance
- Green
- Fixer Upper
- Horse
- Golf
- Fireplace
- Deck
- Garage
- Basement
- Pool
Property vs Single Family Average in 28518
Price
Year Built
Visits
 The data relating to real estate on this web site comes in part from the Internet Data Exchange program of Hive MLS LLC, and is updated as of September 25, 2026 1:15 PM UTC All information is deemed reliable but not guaranteed and should be independently verified. All properties are subject to prior sale, change, or withdrawal. Neither listing broker(s) nor Wilmington shall be responsible for any typographical errors, misinformation, or misprints, and shall be held totally harmless from any damages
